Alexandre Béland

Real estate broker

+
Alexandre Béland

Alexandre Béland
Real estate broker

Cellular : 450 665-7000
Office : 450 665-7000
Fax :


Two or more storey for sale, Laval (Saint-François) |
$449,900

Print Back to properties
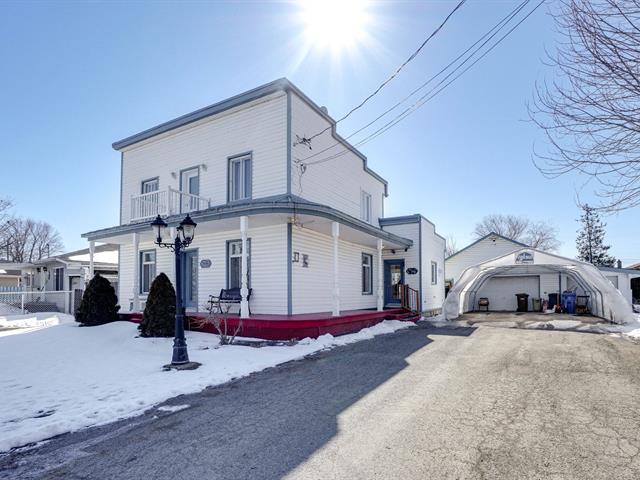
Frontage
Frontage
1/29   Frontage
Frontage
2/29   Frontage
Hallway
3/29   Hallway
Living room
4/29   Living room
Living room
5/29   Living room
Living room
6/29   Living room
Living room
7/29   Living room
Dining room
8/29   Dining room
Dining room
9/29   Dining room
Dining room
10/29   Dining room
Kitchen
11/29   Kitchen
Kitchen
12/29   Kitchen
Kitchen
13/29   Kitchen
Bathroom
14/29   Bathroom
Bathroom
15/29   Bathroom
Staircase
16/29   Staircase
Primary bedroom
17/29   Primary bedroom
Primary bedroom
18/29   Primary bedroom
Bedroom
19/29   Bedroom
Bedroom
20/29   Bedroom
Bathroom
21/29   Bathroom
Bedroom
22/29   Bedroom
Storage
23/29   Storage
Storage
24/29   Storage
Corridor
25/29   Corridor
Backyard
26/29   Backyard
Patio
27/29   Patio
Hot tub
28/29   Hot tub
Frontage
29/29   Frontage

8448, Rue Ariane, Laval (Saint-François)
Centris No. 13458635

Room(s)

14 Room(s)

Bedroom(s)

4 Bedroom(s)


Bathroom(s)

1 Bathroom(s)

Detailed information

Characteristics

Property Type
Two or more storey
Year of construction
1980
Type of building
Attached
Trade possible
Building dimensions
17.50 ft. x 26.00 ft. - irr
Living Area
Lot dimensions
21.00 ft. x 79.00 ft. - irr
Deed of Sale Signature
30 days
Zoning
Residential
Pool
Water supply
Municipality
Parking (total)
Outdoor (2) , Garage (1)
Foundation
Poured concrete
Driveway
Asphalt
Roofing
Asphalt shingles
Garage
Attached, Heated, Fitted, Single width
Siding
Lot
Windows
Topography
Window Type
Distinctive Features
Energy/Heating
Electricity
View
Basement
6 feet and over, Finished basement
Proximity
Other, Highway, Park - green area, Elementary school, High school, Public transport, Bicycle path, Daycare centre
Bathroom
Heating system
Electric baseboard units
Equipment available
Other, Electric garage door, Wall-mounted heat pump, Private yard
Sewage system
Municipal sewer
Dimensions
Width of the building
17.50 ft.
Depth building
26.00 ft.
Lot frontage
21.00 ft.
Depth of field
79.00 ft.
Lot dimensions (Sq. ft.)
1,489.00 sq. ft.
Fees and taxes
School taxes :
$214 (2026)
Municipal Taxes :
$2,231 (2026)
Total
$2,445
Municipal evaluation
Year
2026
Lot
$87,300
Building
$244,700
Total
$332,000
Read more Read less

Room dimensions

Room(s) : 14    |   Bedroom(s) : 4    |   Bathroom(s) : 1    |    Powder room(s) : 1

Room(s)
Level
Dimensions
Type of flooring
Additional information
Hallway
Ground floor
14.4x3.3 ft.   - irr
Ceramic tiles
Living room
Ground floor
11.5x16.3 ft.   - irr
Wood
Washroom
Ground floor
5.2x2.1 ft.   - irr
Ceramic tiles
Dining room
Ground floor
10.6x9.5 ft.   - irr
Ceramic tiles
Kitchen
Ground floor
11.1x10.6 ft.   - irr
Ceramic tiles
Laundry room
Ground floor
3x4.8 ft.   - irr
Ceramic tiles
Bathroom
2nd floor
7.1x8.8 ft.   - irr
Ceramic tiles
Primary bedroom
2nd floor
11.5x14.3 ft.   - irr
Parquetry
Bedroom
2nd floor
7.5x9.8 ft.   - irr
Parquetry
Bedroom
2nd floor
10x10.8 ft.   - irr
Parquetry
Bedroom
Basement
10x10.3 ft.   - irr
Floating floor
Storage
Basement
5.9x5.2 ft.   - irr
Ceramic tiles
Wine cellar
Basement
7.5x5.8 ft.   - irr
Ceramic tiles
Storage
Basement
6.4x7.8 ft.   - irr
Ceramic tiles
Read more Read less

Calculators

Purchase price :
Interest rate :
Amortization :
Down payment :
Mortgage amount :
Purchase price :
Payment :
You must specify the amount of the payment.
Payment frequency :
Interest rate :
Amortization period :

In the same district

Request a visit or information
Cookie Notice

We use cookies to give you the best possible experience on our website.
By continuing to browse, you agree to our website’s use of cookies. To learn more click here.